<-- style PDP --> 281B Glebemount Avenue, Toronto - Semi-Detached for sale for $1,099,000
  • new
  • for sale

281B Glebemount Avenue

Toronto, Ontario, M4C 3V2 - Danforth Village-East York

$1,099,000

  • Neighbourhood

    Danforth Village-East York

  • Major Intersection

    Coxwell Ave. and Cosburn Ave.

  • Listed Since: 1 day(s)

  • Last update: today

Overview

  • Property Type

    Semi-Detached, 2-Storey

  • Bedrooms

    3

  • Bathrooms

    4

  • Basement

    Finished + Full

  • Kitchen

    1

  • Total Parking

    2

  • Lot Size

    17.55x101.03 (Feet)

  • Taxes

    $6,751.43 (2026)

  • Type

    Freehold

Property Description

Property description for 281B Glebemount Avenue, Toronto

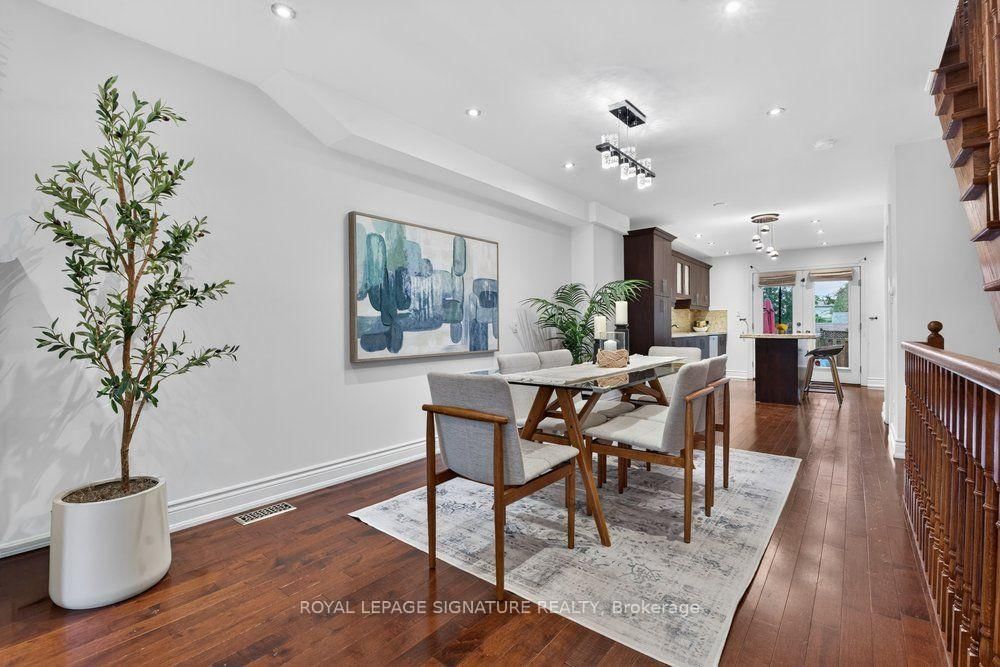
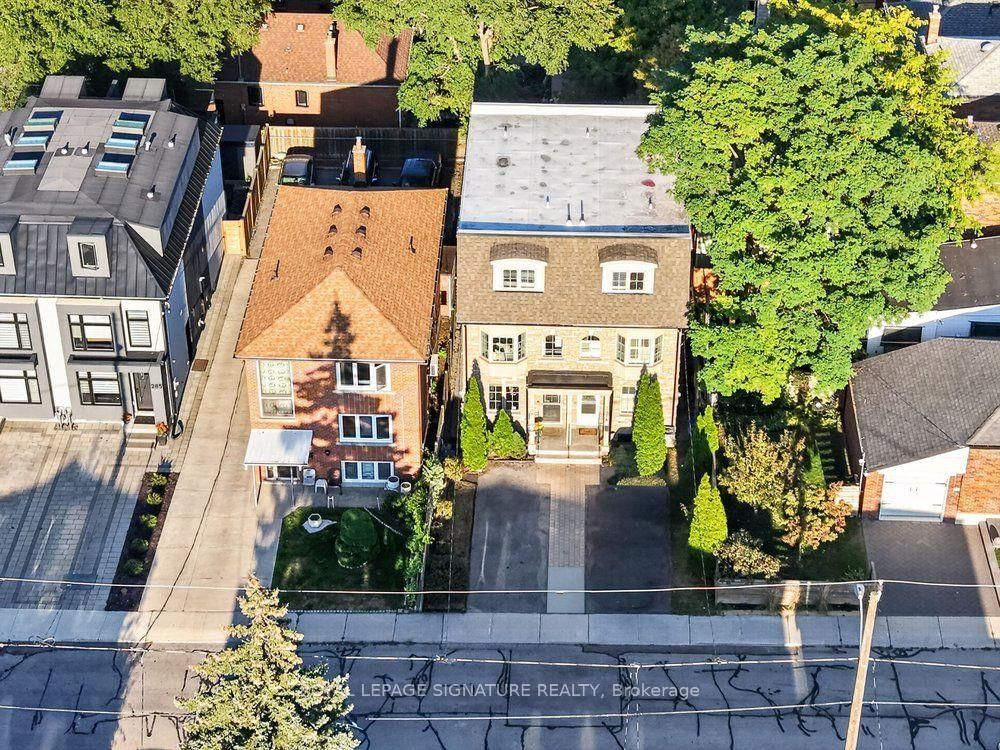
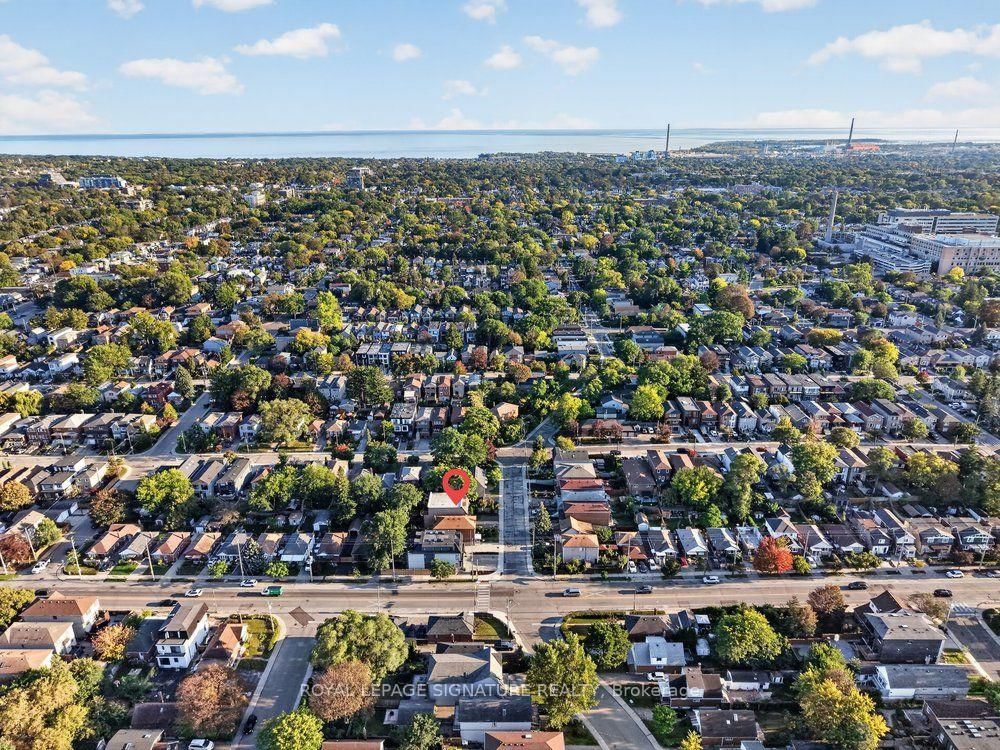
Welcome to 281B Glebemount Ave! This elegant three-storey semi offers 1,960 sq ft above grade plus a beautifully finished lower level, designed for the way modern families live and entertain. The main floor unfolds in a seamless open plan, with warm hardwood, expansive windows and a gas fireplace setting a sophisticated tone in the living room. The open concept dining is perfect for entertaining or family dinners. The chef's galley kitchen, finished with a centre island and stainless steel appliances, opens to a privacy fenced backyard with manicured turf and an interlocked patio, an effortless extension of the home for summer dining and gatherings. Main Floor includes a convenient powder room. The entire third floor is reserved for the primary suite: a serene sanctuary with two sets of double doors opening to a private balcony overlooking the backyard, his-and-hers walk-in closets and a massive private ensuite with double vanity, modern lighting, built-in soaking tub, and standing shower. Two generous secondary bedrooms offer walk-in closets and abundant natural light. Below, a spacious recreation room invites movie nights, play or fitness, complemented by a full washroom, a dedicated laundry room with side-by-side machines and organizers, and tons of storage space. Convenient legal front yard parking for two. The neighbourhood is the true showpiece. Stroll to the Danforth's boutiques, cafés, bakeries and celebrated restaurants, or unwind along the Taylor Creek ravine trails and the fields, pool and rink at Stan Wadlow Park. Families are also drawn to the area's well-regarded schools. Woodbine subway station and TTC routes are close by, Michael Garron Hospital is nearby, and the DVP puts downtown within easy reach. A warm, walkable community for elevated living just minutes from the city core!

Listed by ROYAL LEPAGE SIGNATURE REALTY

  • MLS #

    E13845030

  • Sq. Ft

    1500-2000

  • Sq. Ft. Source

    MLS

  • Lot Irregularities

    n/a

  • Year Built

    Available Upon Request

  • Pool

    None

  • Drive

    Private, Front Yard

  • Garage

    None

  • Total Parking

    2

  • Family Room

    N

  • Den

    N

  • Exterior

    Brick

  • Fireplace

    Y

  • Roof

    Asphalt Shingle

  • Foundation

    Concrete

  • Elevator

    n/a

  • Water View

    n/a

  • Laundry Level

    Lower

  • Heat

    Forced Air

  • A/C

    Central Air

  • Water

    Municipal

  • Water Supply

    n/a

  • Sewers

    Sewers

  • Central Vac

    N

  • Living

    4.88 x 3.96 ft Main level

    hardwood floor, Gas Fireplace, Large Window

  • Dining

    4.27 x 2.9 ft Main level

    hardwood floor, Pot Lights, Open Concept

  • Kitchen

    4.57 x 3.96 ft Main level

    hardwood floor, Centre Island, W/O To Yard

  • Primary

    4.57 x 3.96 ft 3rd level

    W/O To Balcony, His/Hers Closets, 6 Pc Ensuite

  • 2nd Br

    4.57 x 3.96 ft 2nd level

    hardwood floor, W/I Closet, Large Window

  • 3rd Br

    3.45 x 3.96 ft 2nd level

    hardwood floor, W/I Closet, Bay Window

  • Rec

    6.25 x 3.71 ft Bsmt level

    Laminate, Pot Lights, Window

  • Laundry

    2.7 x 1.65 ft Bsmt level

    Porcelain Floor, Laundry Sink, Window

  • MLS #

    E13845030

  • Sq. Ft

    1500-2000

  • Sq. Ft. Source

    MLS

  • Lot Irregularities

    n/a

  • Year Built

    Available Upon Request

  • Pool

    None

  • Drive

    Private, Front Yard

  • Garage

    None

  • Total Parking

    2

  • Family Room

    N

  • Den

    N

  • Exterior

    Brick

  • Fireplace

    Y

  • Roof

    Asphalt Shingle

  • Foundation

    Concrete

  • Elevator

    n/a

  • Water View

    n/a

  • Laundry Level

    Lower

  • Heat

    Forced Air

  • A/C

    Central Air

  • Water

    Municipal

  • Water Supply

    n/a

  • Sewers

    Sewers

  • Central Vac

    N

  • Living

    4.88 x 3.96 ft Main level

    hardwood floor, Gas Fireplace, Large Window

  • Dining

    4.27 x 2.9 ft Main level

    hardwood floor, Pot Lights, Open Concept

  • Kitchen

    4.57 x 3.96 ft Main level

    hardwood floor, Centre Island, W/O To Yard

  • Primary

    4.57 x 3.96 ft 3rd level

    W/O To Balcony, His/Hers Closets, 6 Pc Ensuite

  • 2nd Br

    4.57 x 3.96 ft 2nd level

    hardwood floor, W/I Closet, Large Window

  • 3rd Br

    3.45 x 3.96 ft 2nd level

    hardwood floor, W/I Closet, Bay Window

  • Rec

    6.25 x 3.71 ft Bsmt level

    Laminate, Pot Lights, Window

  • Laundry

    2.7 x 1.65 ft Bsmt level

    Porcelain Floor, Laundry Sink, Window

Thinking of Selling?

Find Out Your Home’s Value in Today’s Market!

No Email or Signup is required to view your home estimate.

estimate your home value

Contact Manoj Kukreja

Sales Representative,
Century 21 People’s Choice Realty Inc.,
Brokerage
(647) 576 - 2100

Manoj profile avatar

Property History

Property history for 281B Glebemount Avenue, Toronto

This property has been sold 5 times before. Create your free account to explore sold prices, detailed property history, and more insider data.

Sign In / Register

Mortgage Calculator

This data is for informational purposes only.

Mortgage Payment per month

Principal Amount

Interest

Total Payable

Amortization

Amortization

Closing Cost Calculator

This data is for informational purposes only.

Closing Cost Total for this property

Total Cash flow for purchasing this property

Down Payment(%)*
Additional information

Provincial Land Transfer Tax

Ontario Land Transfer Tax Rebate

Toronto Land Transfer Tax

Toronto Land Transfer Tax Rebate

PST on CMHC Insurance Premium

Lawyer Fees

$2,825

Government Registration Fee's

$164

Title Insurance

Closing Cost Total

Total Cash flow for purchasing this property

Provincial Land Transfer Tax

Ontario Land Transfer Tax Rebate

Toronto Land Transfer Tax

Toronto Land Transfer Tax Rebate

PST on CMHC Insurance Premium

Lawyer Fees

$2,825

Government Registarion Fee's

$164

Title Insurance

Down Payment(%)*

* A down payment of less than 20% is permitted only for first-time home buyers purchasing their principal residence. The minimum down payment required is 5% for the portion of the purchase price up to $500,000, and 10% for the portion between $500,000 and $1,500,000. For properties priced over $1,500,000, a minimum down payment of 20% is required.

Thinking of Selling?

Find Out Your Home’s Value in Today’s Market!

No Email or Signup is required to view your home estimate.

estimate your home value

Contact Manoj Kukreja

Sales Representative, Century 21 People’s Choice Realty Inc., Brokerage
(647) 576 - 2100

Manoj profile avatar

Recent Sold Listings in Danforth Village-East York, Toronto

Popular Cities